
EMBEDDED RETAINING WALLS
An embedded retaining wall is built into the ground before digging starts and stays up because the ground in front of its toe pushes back (passive resistance) against the ground behind it (active pressure).
- Sheet
- GEOMAN-004
- Title
- EMBEDDED RETAINING WALLS
- First posted
- 11 Jun 2019 (first appearance in the Instagram archive)
- Parts
- 1
What the sheet shows
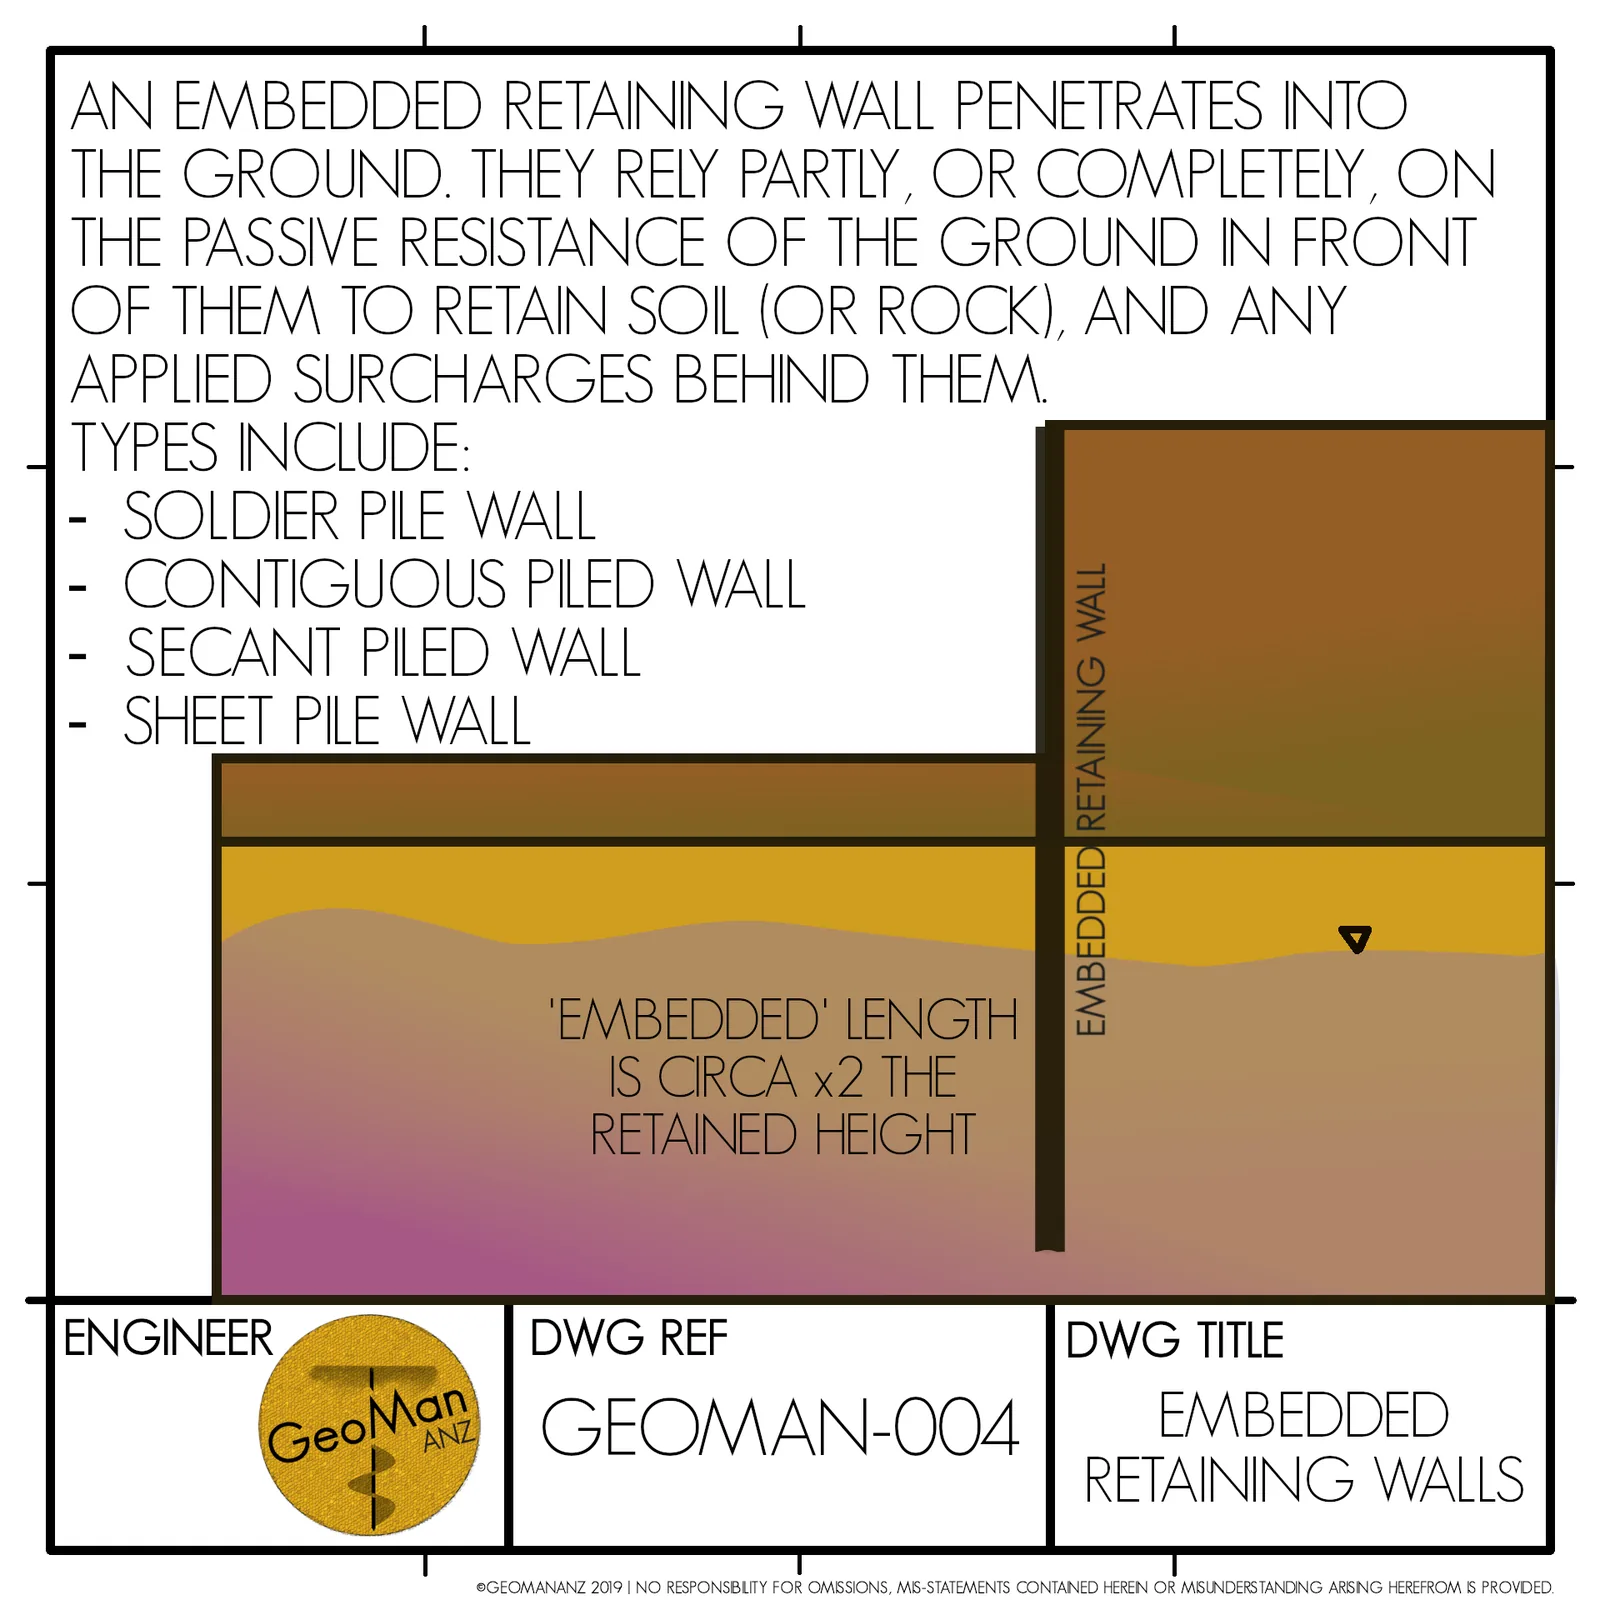
The sheet draws an embedded wall holding back soil on one side of an excavation. Below dig level, the ground in front of the wall resists being pushed, and the sheet labels this passive resistance. It names the four common types: soldier pile, contiguous piled, secant piled and sheet pile walls. It also gives a first estimate for length: the embedded part is roughly twice the retained height.
How it works
The wall goes in first, from ground level, by driving, vibrating or boring. The excavation then removes soil from one side. The soil behind the wall now pushes on it, and the wall leans very slightly towards the dig. That small movement lowers the pressure behind the wall to the active value and raises the pressure in front of the toe towards the passive value. Equilibrium needs the passive force below dig level, acting with enough lever arm, to balance the active force on the full height behind.
Passive resistance needs more movement to mobilise than active pressure, so designs factor it down or use a reduced passive coefficient. Water matters as much as soil: water pressure acts on the wall in full and does not depend on soil strength.
Key equation
Ka = (1 - sin φ') / (1 + sin φ'), Kp = (1 + sin φ') / (1 - sin φ')
Worked example
For a sand with φ' = 30°, sin φ' = 0.5, so Ka = 0.5 / 1.5 = 0.33 and Kp = 1.5 / 0.5 = 3.0. Passive pressure at a given depth is nine times active pressure, which is why a relatively short toe can hold a taller retained height. The rule on the sheet (embedment about twice the retained height) is a first guess for an unpropped cantilever wall only; props or ground anchors shorten the toe a lot. The design length comes from analysis [1].
In practice
Pick the wall type from ground and water: sheet piles where they can be driven and must be watertight, contiguous piles in firm dry ground, secant piles where water must be kept out, soldier piles where the ground can stand unsupported between piles. Check the toe for water pressure, the wall for bending, and the ground behind for settlement next to existing buildings.
REFERENCES
- [1] BSI (2015). BS 8002:2015 Code of practice for earth retaining structures. BSI Knowledge.https://knowledge.bsigroup.com/products/code-of-practice-for-earth-retaining-structures-1. Accessed 31 Oct 2026.