
BASEMENT PRESSURE
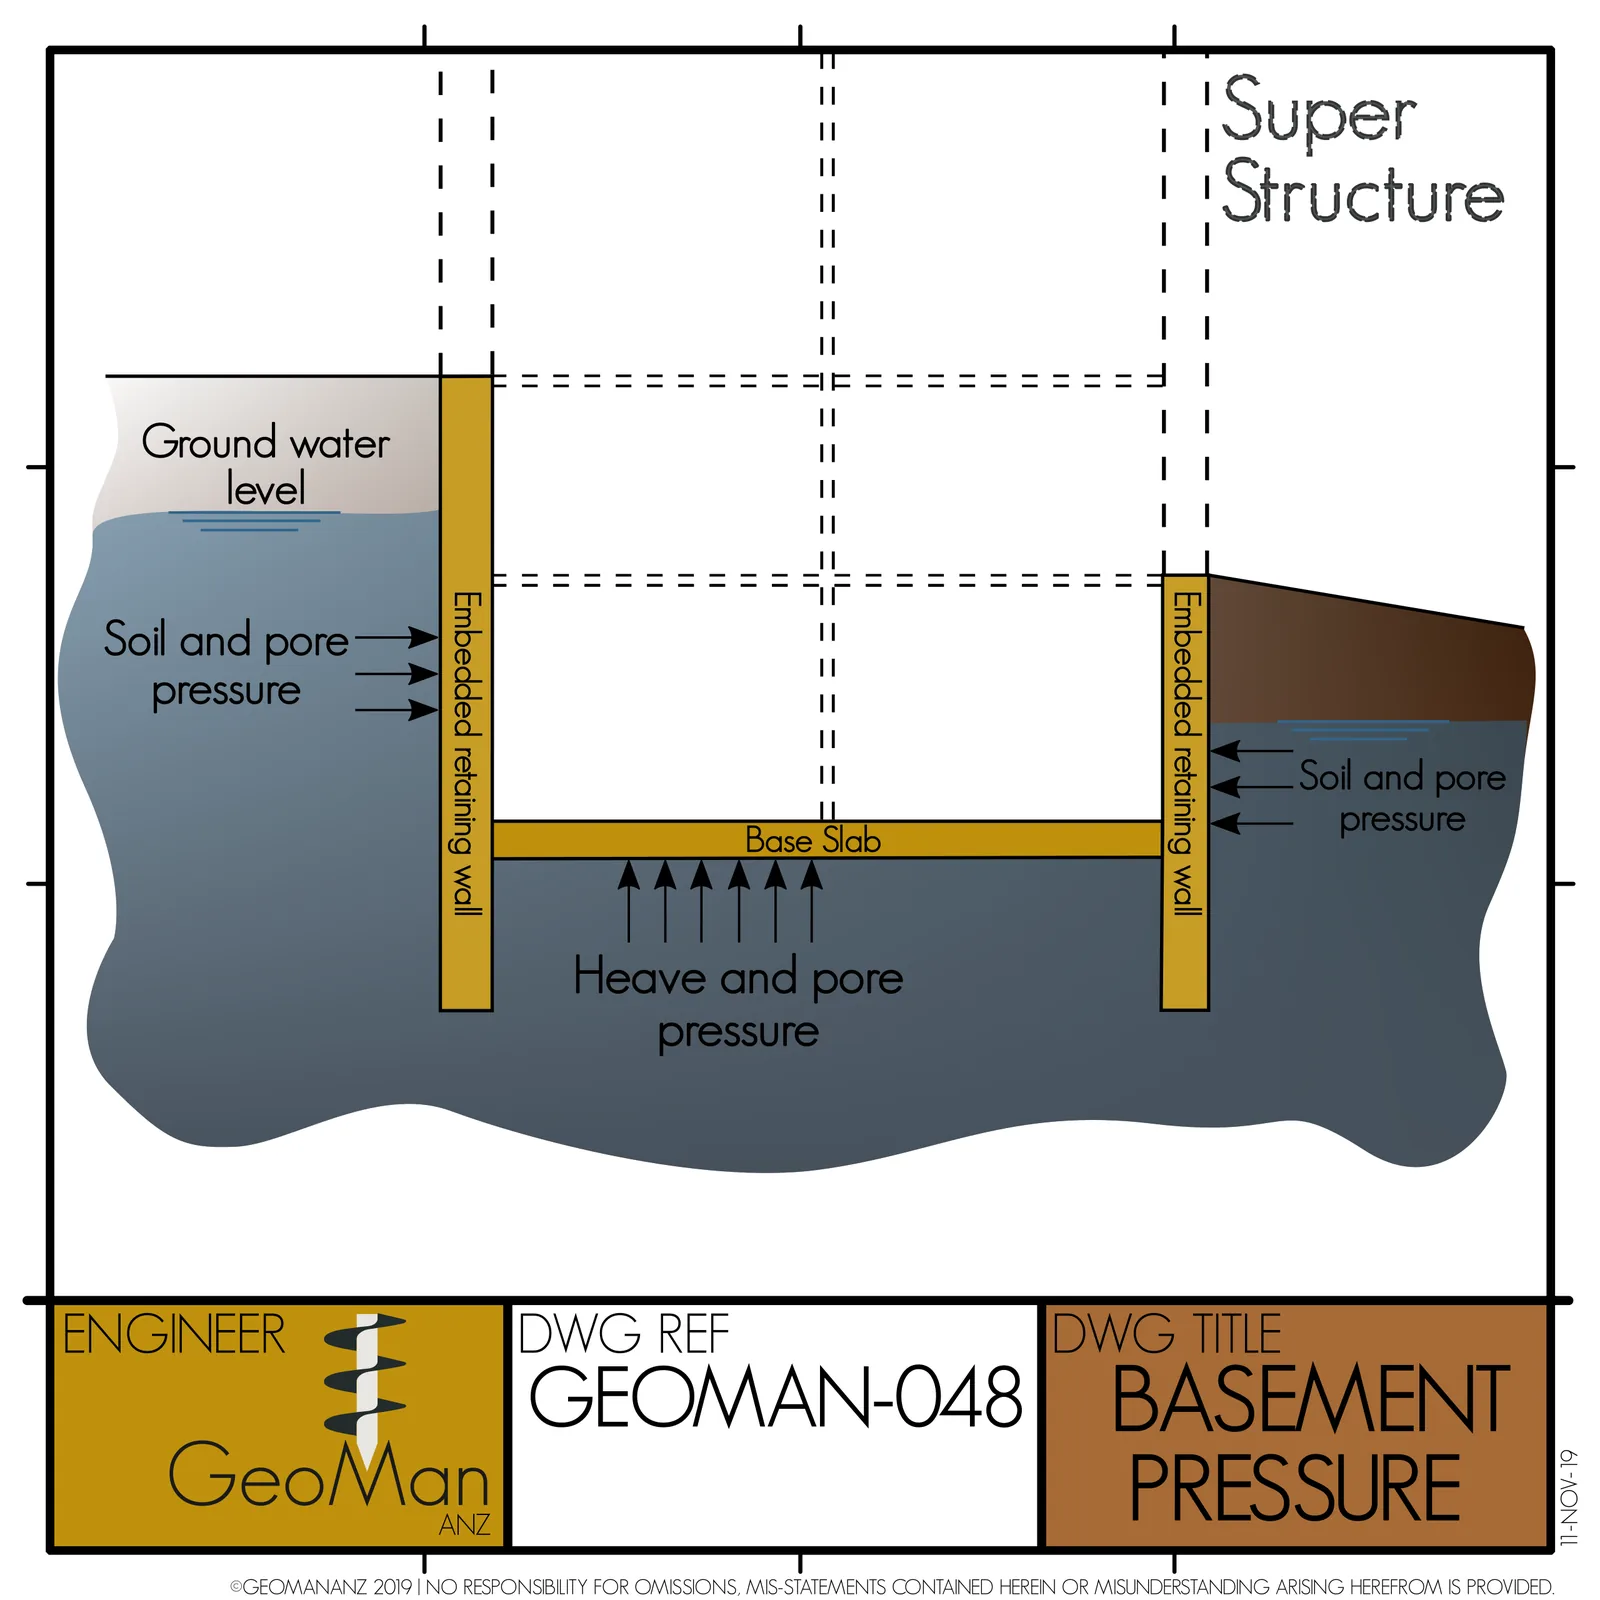
A basement is pushed sideways by soil and water on its walls and pushed up by water pressure and ground heave under its slab, and the weight of the building above helps hold it down.
- Sheet
- GEOMAN-048
- Title
- BASEMENT PRESSURE
- First posted
- 12 Nov 2019 (first appearance in the Instagram archive)
- Parts
- 1
What the sheet shows
The sheet draws a basement box built inside embedded walls. Arrows show soil pressure and pore water pressure on the walls, heave and pore water pressure acting up on the base slab, and the superstructure bearing down from above.
How it works
On the walls, the pressure is the sum of effective soil pressure and water pressure. Below the water table the water pressure is often the larger part, and it acts in full whatever the soil strength.
Under the slab two things push up. The first is water. If the water table is above the underside of the slab, the slab feels a pressure equal to the unit weight of water times the head above it, over the whole footprint. The second is heave. Digging the basement removes weight from the ground, and the ground below swells upward, quickly at first and then slowly in clays as they take up water.
The superstructure weight works against both. During construction that weight is not there yet, which is why the worst case for uplift is often a finished basement with only part of the building on it.
Key equation
u = γw · hw
Worked example
A slab sits 6 m below the water table. The uplift pressure is u = 9.81 × 6 = 59 kPa. A 20 m × 30 m basement sees 59 × 600 = 35,300 kN of uplift. If the slab and the structure above weigh less than this with the required margin, the basement needs tension piles, anchors or a thicker slab, or the dewatering must run until enough weight is built.
In practice
Agree the design water level early, including flood and long-term rise. Waterproofing and drainage details follow from the same decision, since a basement designed to resist full water pressure is detailed differently from one that is drained. Check the slab for heave pressure in clay. Check the walls with full water pressure even when the site is dewatered during construction, because pumps stop [1].
REFERENCES
- [1] BSI (2015). BS 8002:2015 Code of practice for earth retaining structures. BSI Knowledge.https://knowledge.bsigroup.com/products/code-of-practice-for-earth-retaining-structures-1. Accessed 31 Oct 2026.